
Warehouse Structure
Solutions
Custom-built steel structures for industrial, commercial and infrastructure applications. Our PEB solutions are designed for strength, speed and long-term value.
Designed Around Movement, Not Just Storage
A warehouse is not simply a roof over some space. It is a process, and there is movement happening all the time. At Govind Prefab, we design Warehouse PEB Structure solutions that take into account the actual movement and process of your operations on the ground.
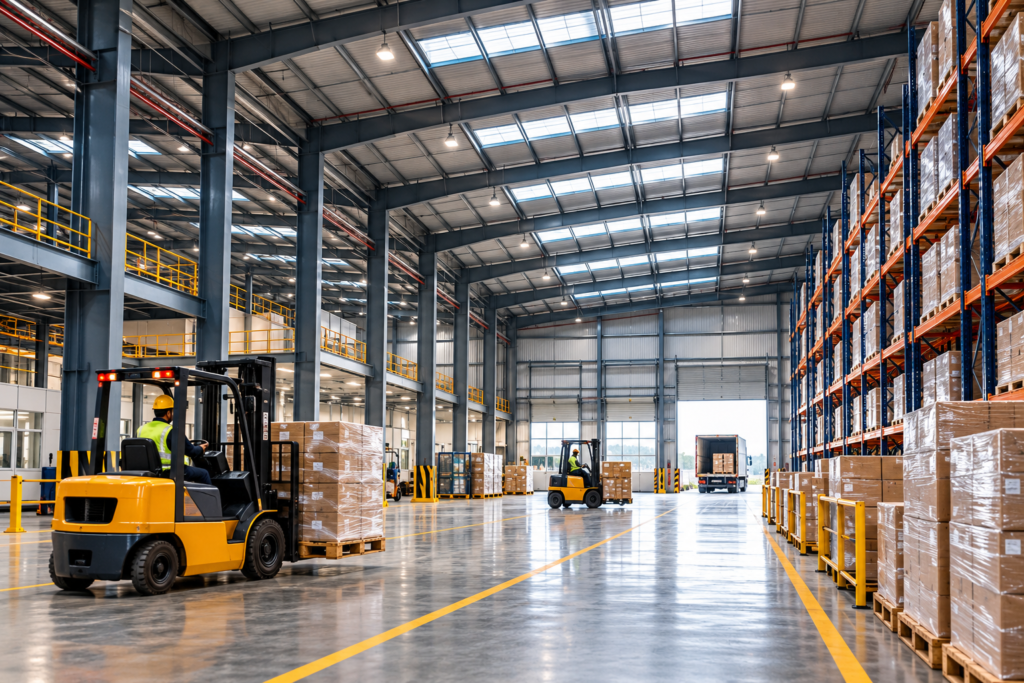
What Makes Our Approach Different
Most Warehouse structures are simply built to be a storage space. At Govind, we take a more practical approach. Our approach is to design the structure based on the actual usage and movement of the Warehouse.
- Type of goods to be stored
- Frequent loading and unloading
- Movement of equipment
- Future storage requirements
This allows us to design a Pre Engineered Building that works for your operations, not against your operations.
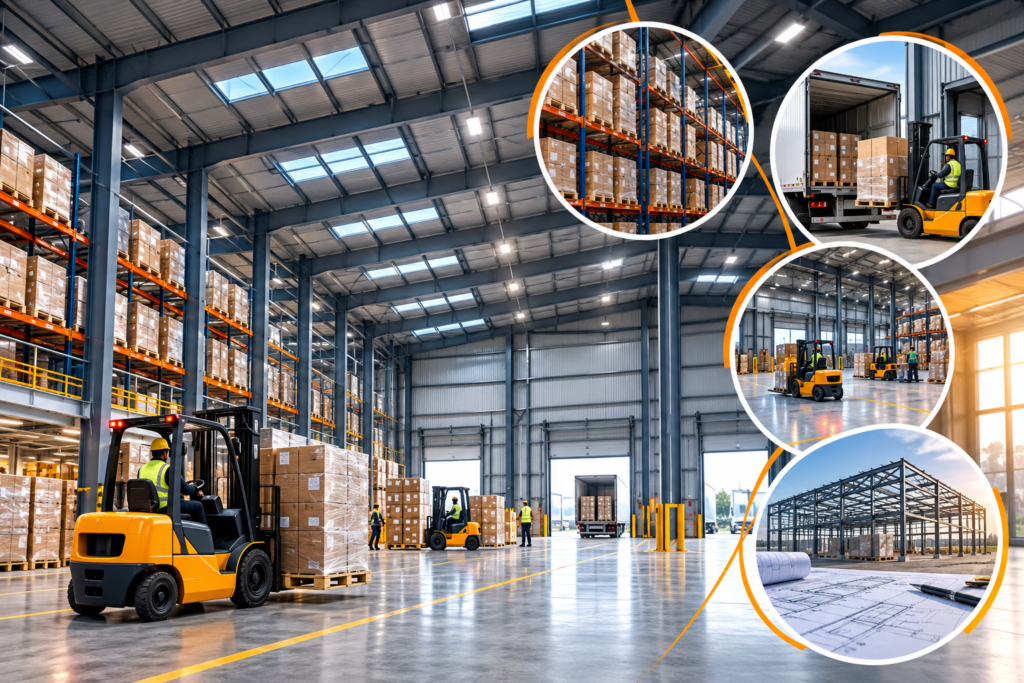
Structural Planning That Supports Warehouse Operations
A good warehouse design depends on structural planning. At our company, we have developed Pre Engineered Steel Structure systems that ensure:
- Large uninterrupted spaces for flexibility in storing goods
- Height planning for vertical space utilization
- Structural strength for heavy-duty racking systems
- Smooth integration of dock areas for efficient entry points
A well-planned structure ensures that the warehouse is efficient in terms of operations.
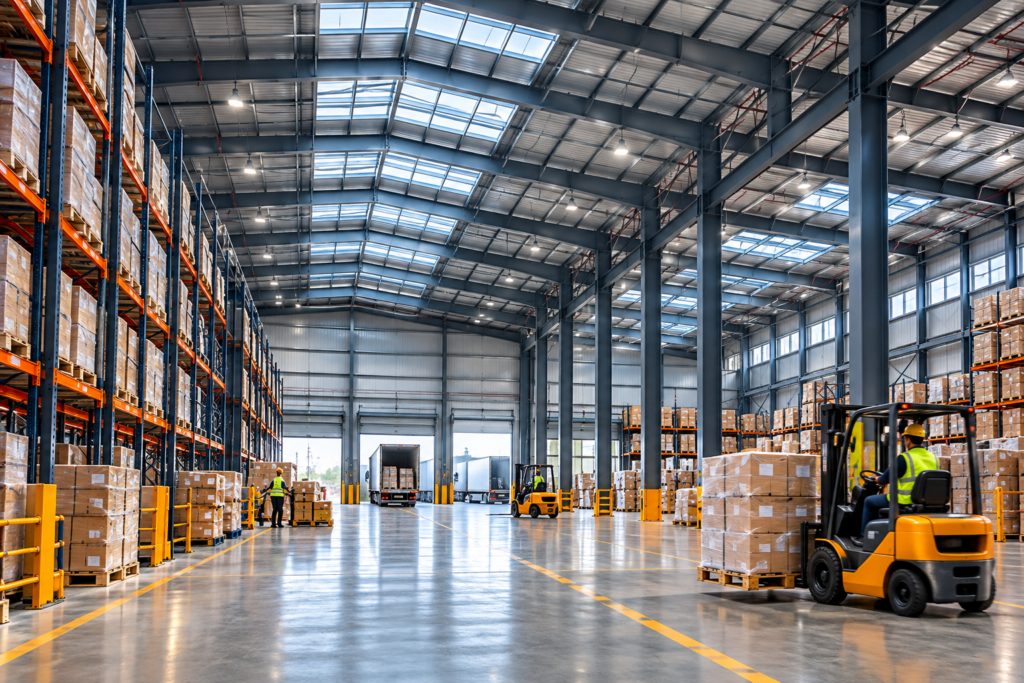
Practical Features That Matter in the Warehouse
We do not add too much functionality to our buildings. Instead, we add only the practical aspects that matter in the warehouse:
Internal space for efficient movement and visibility
Natural ventilation for efficient airflow and reduced heat buildup
Natural light entry for reduced artificial lighting requirements
Cladding and roofing materials appropriate for industrial purposes
As a PEB Structure Supplier, we ensure that the materials used in the structure contribute to its efficiency.
Turnkey Warehouse Solutions
We also provide Turnkey PEB Solutions for Warehouse Buildings. This is a complete package where the entire process is controlled through a single system. This helps us achieve better coordination, faster execution, and reduced dependencies on different vendors.
- Single point of contact for the entire project
- Smooth coordination between design, fabrication, and installation
- Better control over timelines and execution
- Hassle-free project delivery from start to finish
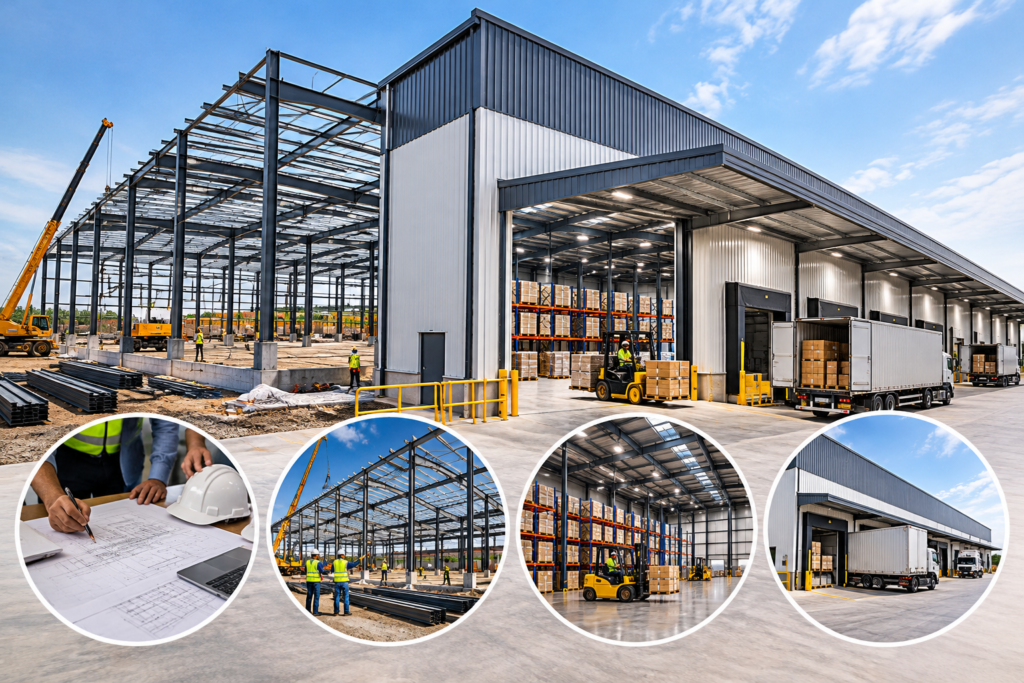
Designed for Real Business Scenarios
Every industry requires a different type of warehouse. The way a logistics hub works is different from the way a storage facility in a manufacturing industry works. This is why we don’t offer any specific designs.
Logistics operations
Bulk storage
E-commerce operations
Storage of industrial raw materials
Each building is designed according to the way the business works.
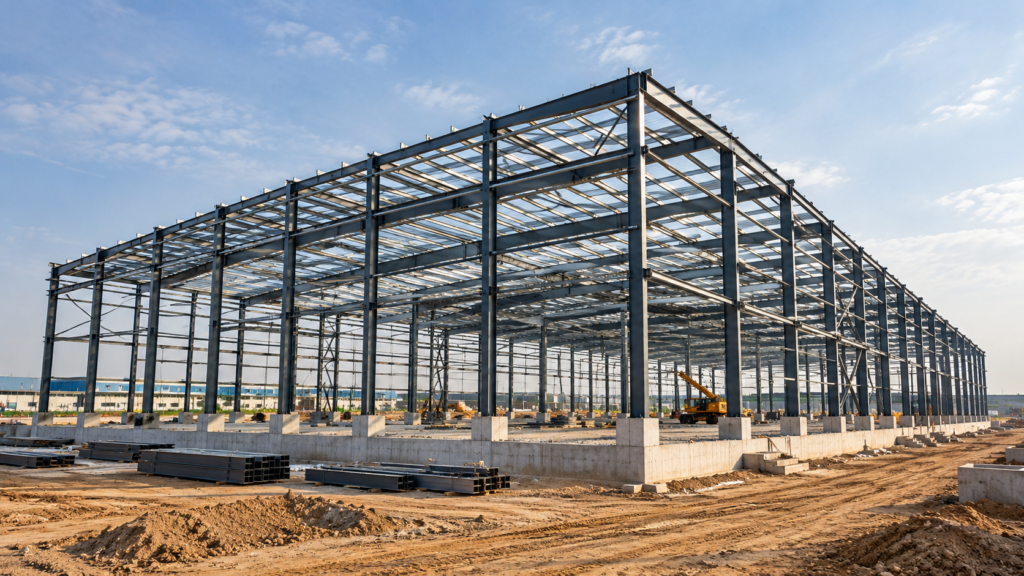
Execution Without Complexity
From planning to execution, we keep the whole process simple. This is because, as a PEB construction company, we have the experience to ensure that there is no delay in the construction process. We avoid rework and keep the whole process simple. We also offer PEB installation services.
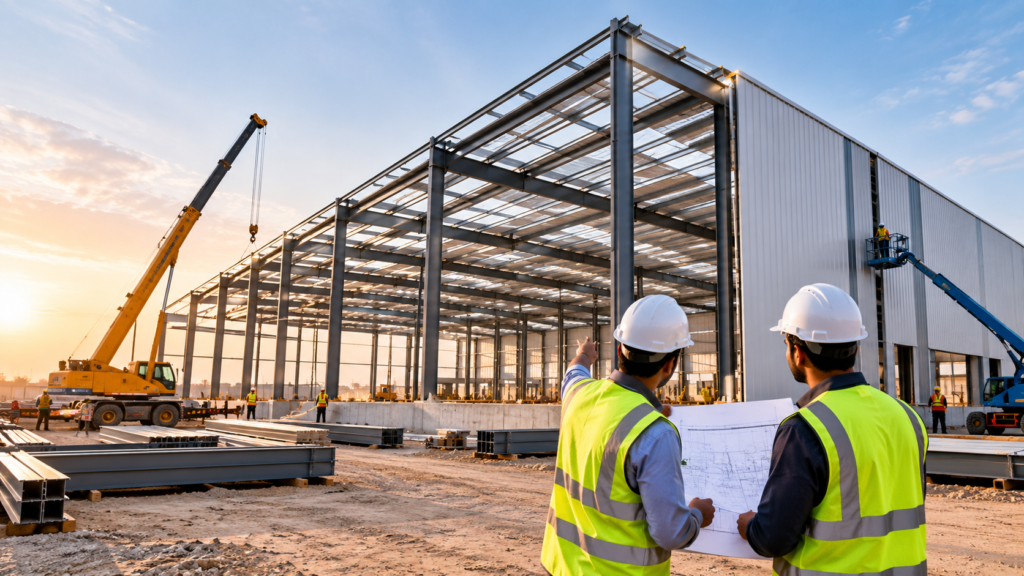
Our Process
Our Fabrication Process
Our process involves a systematic approach to guarantee consistency and efficiency. Our process includes:
1
Understanding Project Specifications and Requirements
Understand your needs and create a customized solution.
2
Fabrication Drawing Creation
Detailed design, drawings and client approval.
3
Precision Cutting, Welding, and Assembly
Precision manufacturing at our facility.
4
Quality Testing and Inspection
Safe and timely delivery and on-site installation.
5
Delivering or Assisting with Installation
Inspection, quality check and project completion.
Our work
Warehouse Structure Projects
Explore some of our completed pre-engineered building projects across different industries.

Warehouse - Harda, MP
Industrial

Warehouse - Dewas, MP
Industrial
Let’s Plan Your Warehouse the Right Way
Are you looking to construct a warehouse that helps you achieve more? Govind Prefab is ready to help you.
Frequently Asked Questions
Got Questions? We've Got Answers
A prefabricated warehouse is a structure wherein the components are prefabricated, meaning they are made elsewhere and then assembled at the construction site. This type of Pre Engineered Building allows for faster construction and better quality control.
A Warehouse PEB Structure provides faster construction, better control over costs, flexible design, and long-term durability. It allows for expansion, depending on the growth of the business.
The Pre Engineered Steel Structure method involves designing and prefabricating the components in a factory and then assembling the structure at the construction site. This method allows for faster construction and better accuracy.
To select a reliable prefabricated warehouse manufacturer, one has to look for their experience, completed projects, design capabilities, and quality standards. A reliable PEB Construction Company will provide proper planning and execution.
You should check if they are able to comprehend your requirements, provide customized solutions, meet time schedules, and deliver quality in fabrication as well as installation.
Most of the warehouses are constructed by using high-grade steel materials for the structure, roofing sheets, cladding panels, etc., as per the specific project requirements.
A Pre Engineered Building provides faster execution, reduced material wastage, as well as greater flexibility during the design phase compared to conventional construction methods.
Industries such as logistics, e-commerce, manufacturing, FMCG, retail sectors, etc., are making use of the Warehouse PEB Structure solution.
You can share your requirements such as size, usage, and location. Our team will guide you with the right solution and planning approach.
Yes, we will execute the entire project from the beginning to the end through our Turnkey PEB Projects. This way, the entire project will be done by us from the planning to the final execution stage.
At our end, the Warehouse PEB Structure will be planned according to the type of storage, movement flow, and space for the loading of goods.
Yes, the Warehouse structure will be designed to accommodate a high level of storage by increasing the height and span of the building.
No, you don't need to deal with many vendors because we will execute the entire project through our Turnkey PEB Projects. We are a PEB Construction Company, and we will ensure that the entire project is done by us only.
A Pre Engineered Building offers flexibility, allowing the structure to be extended or changed according to your growing needs.
You can share your requirements regarding the size, usage, and location of the warehouse, and our team will assist you accordingly.
Have a Project in Mind?
Let’s build your vision together with our expertise and commitment.